Sash windows
Bay sash windows
We handcraft bespoke timber bay sash windows — three or more sliding sashes joined to form an angled or curved projection from the front of a property. Combining traditional craftsmanship with modern performance, they are ideal for the Victorian and Edwardian homes, listed buildings and conservation areas of London and the surrounding counties.
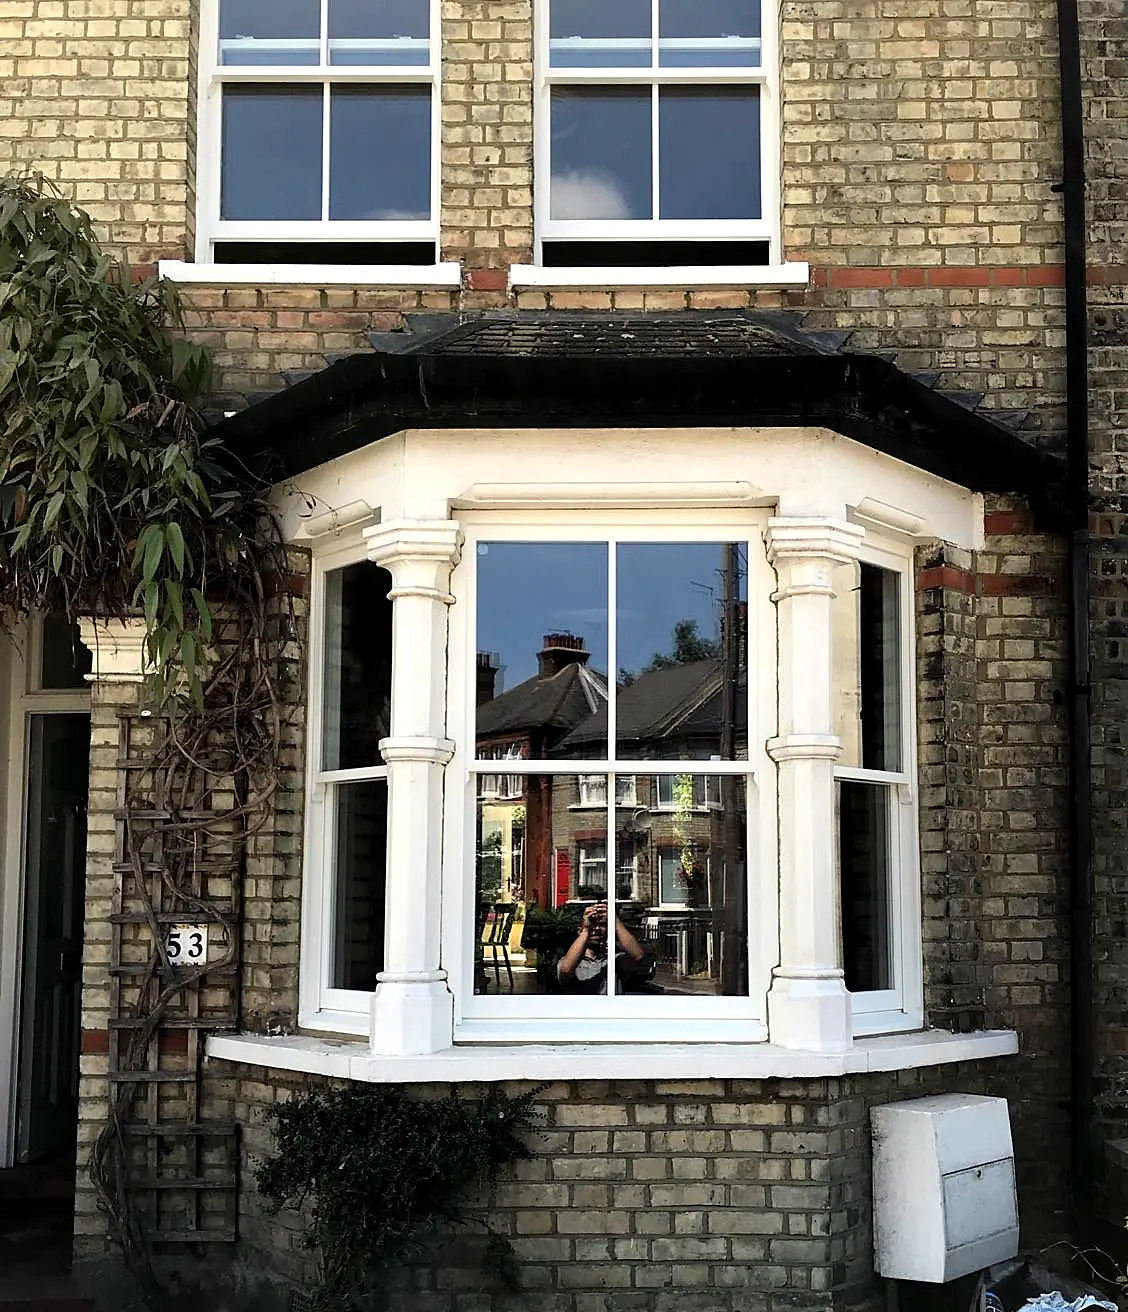
Bay sash windows are one of the most distinctive and attractive features of period homes throughout London and the UK. Projecting outward from the main wall, a bay window creates additional internal space, draws in more natural light and opens up wider views of the surroundings.
A bay sash window consists of three or more windows joined together to form an angled or curved projection, with each section traditionally containing an individual sliding sash that operates independently. The style became particularly popular during the Victorian and Edwardian periods, used to create larger, brighter rooms and add architectural character.
We make every bay to order, matching the sash configuration, mouldings and proportions to your property — whether you are restoring an original bay or replacing tired windows in a period home.
More light, wider views and extra space — the bay window is a period home at its most generous.
What matters
Designed around the rules for your home
Light, views and space
The projecting design draws sunlight in from multiple angles for bright, welcoming rooms, offers wider views than a flat window — ideal for front elevations and reception rooms — and creates extra internal floor space, often used for window seats or benches.
Traditional period styling
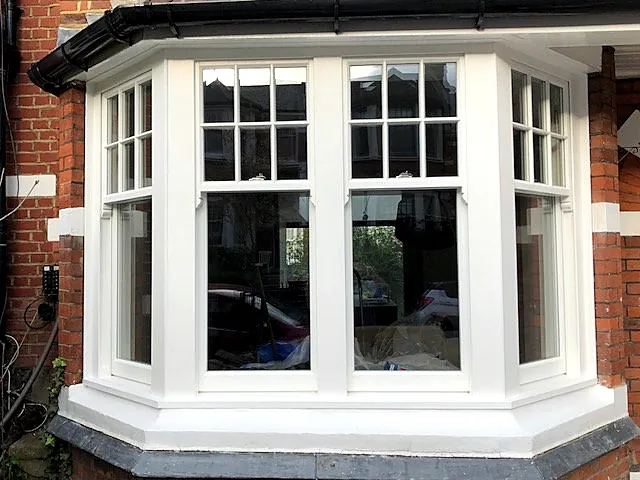
We make the full range of traditional bays — Victorian, Edwardian and Georgian-style — in box, angled (splayed) and curved (bow) configurations, each with sliding sashes matched to the period.
Engineered to perform
We make the bay as a complete timber unit — the angled frame and sashes together — manufactured to match your opening exactly, with our slim double or vacuum glazing so it is as warm and weather-tight as it is beautiful.
Specification
The detail, documented
Specification options for bay sash windows. Final specification is confirmed at survey and tailored to your property and conservation requirements.
Bay configurations
| Box bay | A square or rectangular projection with windows set at right angles |
|---|---|
| Angled (splayed) bay | Side sections set at an angle to the central window — the classic Victorian/Edwardian bay |
| Curved (bow) bay | A gently curved projection formed from several joined sashes |
| Period styling | Victorian, Edwardian and Georgian-style bays, with sashes matched to the era |
Glazing & performance
| Slimline double glazing | Improved insulation with traditional proportions — whole-window U-value approximately 1.6–1.9 W/m²K |
|---|---|
| Vacuum glazing | Outstanding thermal performance in a slim profile — whole-window U-value approximately 1.0–1.3 W/m²K, ideal for listed buildings |
| Glazing bars | Slim timber bars or our popular 20mm timber-masked bars; true bars for the most stringent settings |
| Sashes | Independently operating sliding sashes in each section, matched to your property |
Timber species
| Engineered redwood pine | With hardwood sill — our most popular option, chosen for stability and value |
|---|---|
| Full hardwood meranti | A durable hardwood throughout |
| Accoya® | Modified timber with exceptional stability and longevity |
| European oak | A premium, characterful hardwood |
| Certification | FSC® certified timber |
Operation
| Traditional weights and cords | Authentic box sash operation in each section of the bay |
|---|---|
| Modern spiral balances | Smooth operation and reduced maintenance, keeping traditional aesthetics |
Finish
| Paint system | Factory spray-finished before delivery; microporous system that lets the timber breathe |
|---|---|
| Colours | Single or dual colour, with a wide choice of RAL colours. We can also colour-match heritage brands such as Little Greene and Farrow & Ball |
| Coating warranty | 3 years on the factory-applied paint finish; maintenance intervals depend on exposure and location |
Guarantee
| Component | Warranty |
|---|---|
| Timber frame | 10 years |
| Glass & sealed units | 5 years |
| Hardware & ironmongery | 5 years |
| Paint finish | 3 years |
How it works
From first survey to aftercare
- 01
Initial quotation
We provide an initial quotation within 1–3 days of your enquiry.
- 02
Site survey
Within 1–2 weeks we measure and document the openings on site, recording profiles, sightlines and any conservation status.
- 03
Drawings & approval
We produce production drawings and a specification for your approval — and to support any planning or listed building consent.
- 04
Manufacture
Once your specification is approved, each window is crafted to your approved specification. Typically 5–8 weeks; 7–12 weeks for larger or bespoke conservation work.
- 05
Installation
Our fitting teams install with minimal disruption — typically 1–5 days depending on project size.
Questions
Listed building windows: your questions answered
What is a bay sash window?
A bay sash window is three or more sliding sash windows joined together to form an angled or curved projection from the front of a property. Each section usually operates independently. Bay windows add internal space, draw in more light and give wider views, and were especially popular in Victorian and Edwardian homes.
What types of bay window are there?
The main types are the box bay (a square projection with windows at right angles), the angled or splayed bay (side sections set at an angle — the classic Victorian/Edwardian style), and the curved or bow bay (a gently curved projection). We make all three, with sashes matched to your property's period.
Can bay sash windows be double glazed?
Yes. Slimline double glazing achieves a whole-window U-value of approximately 1.6–1.9 W/m²K, and vacuum glazing approximately 1.0–1.3 W/m²K, while keeping slim sightlines and authentic glazing bars across every section of the bay.
Do you replace structural parts of the bay?
We manufacture the complete bay window as a single timber unit — the angled frame and sashes together — made to match your opening exactly. We don't form the brickwork or structural opening itself; that is prepared on site, and we build the bay precisely to those dimensions so it fits perfectly and seals against the weather.
Which areas do you cover?
We work across London and the Home Counties, including Surrey, Kent, Essex, Hertfordshire and Buckinghamshire, with nationwide supply also available.
Related
Explore further
Discuss your project
Tell us about your property and we’ll advise on the most appropriate, consent-ready specification.
01527 590 776