Reading
Classic timber sash windows and French doors for a Reading new build
- Location
- Reading
- Property
- Private residential new build
- Status
- New build
- Scope
- Over 30 timber sash windows and French doors, including a bay garden room
- Glazing
- Double glazed
- Timber
- Engineered redwood pine with hardwood sills
- Finish
- Light grey — RAL 7035
The brief
What the project needed
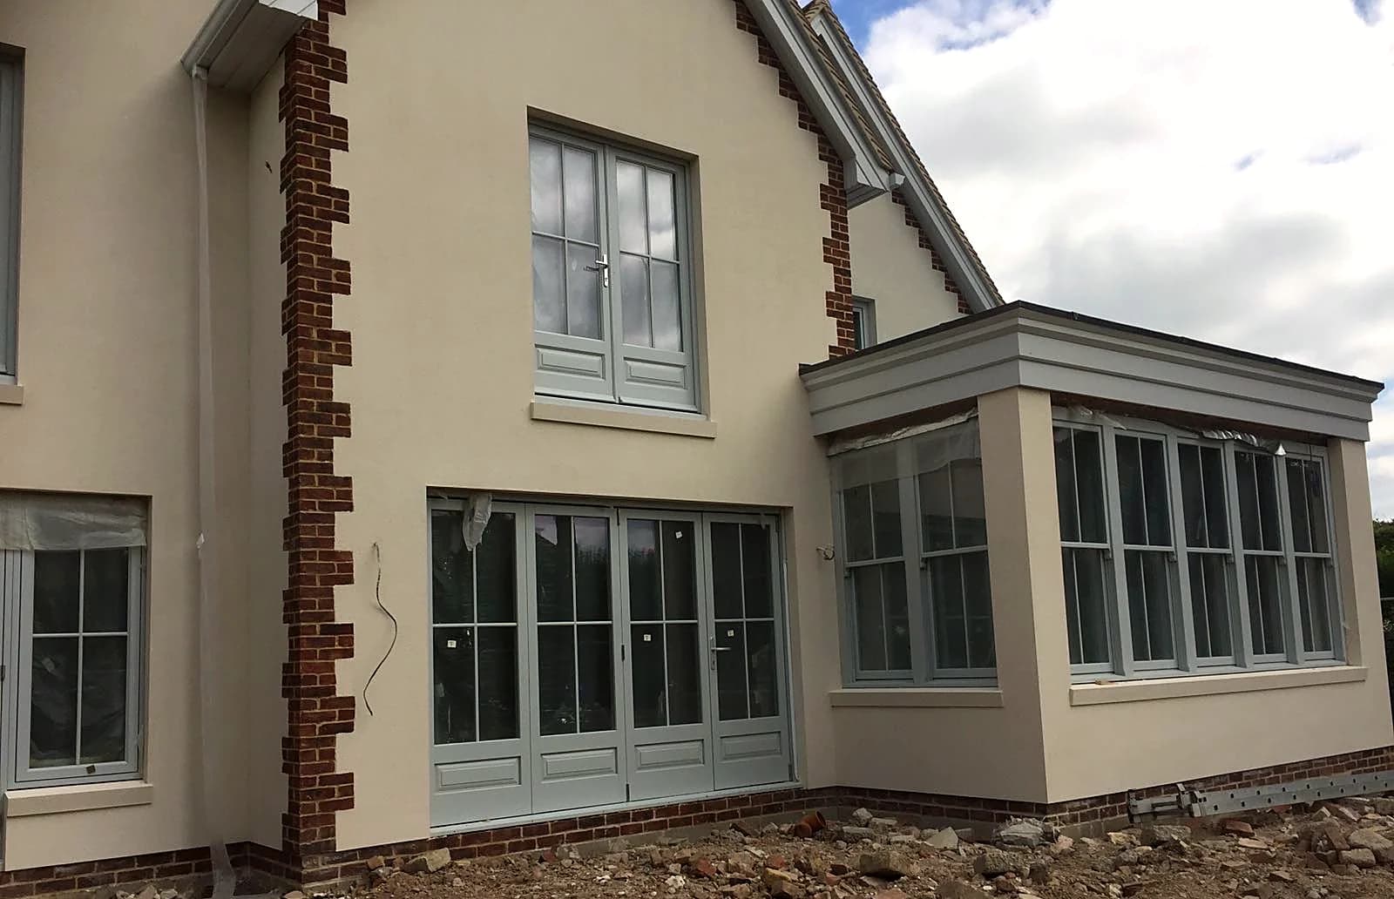
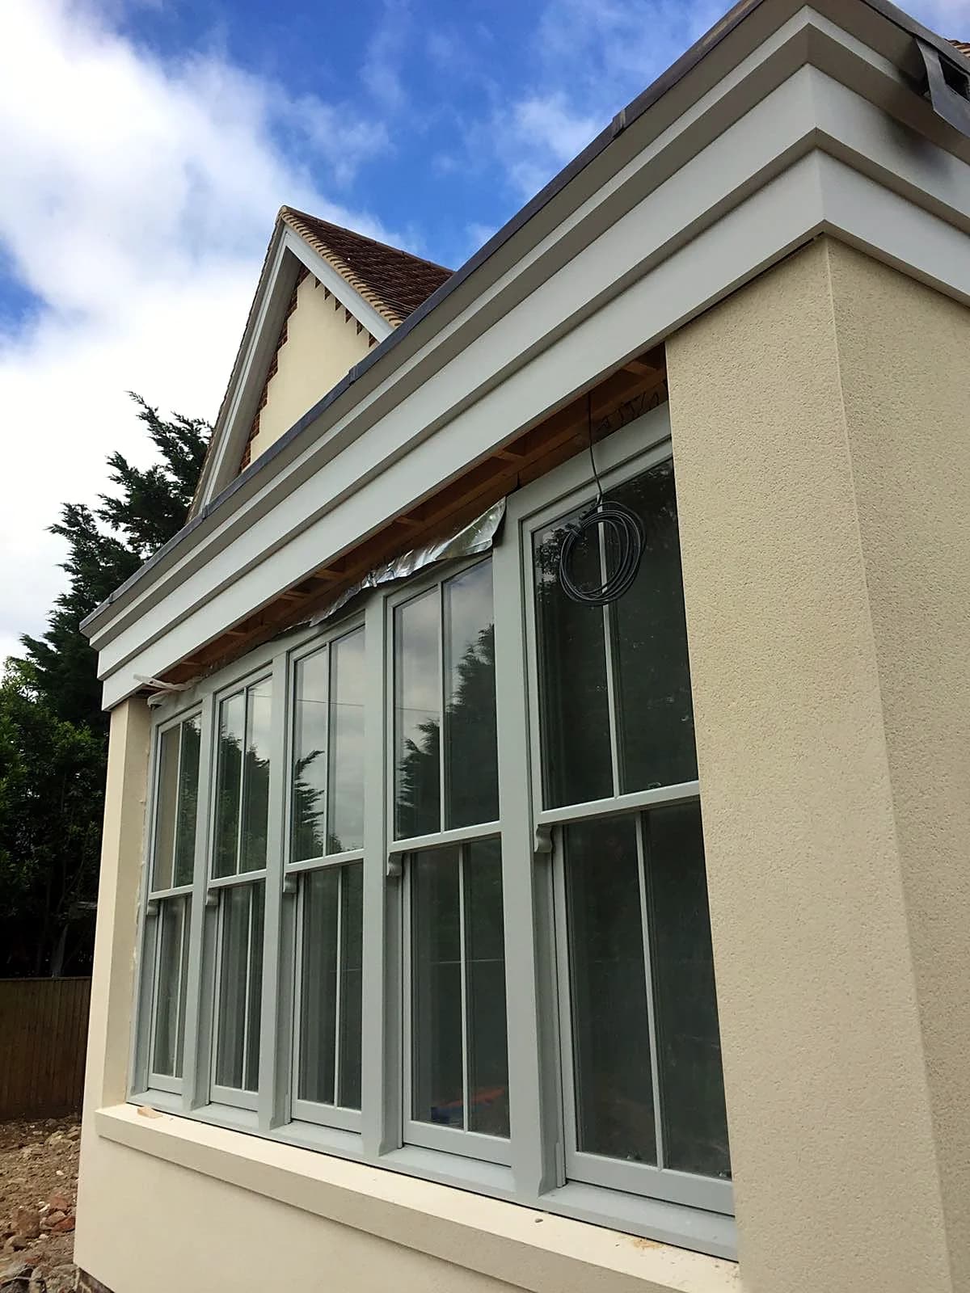
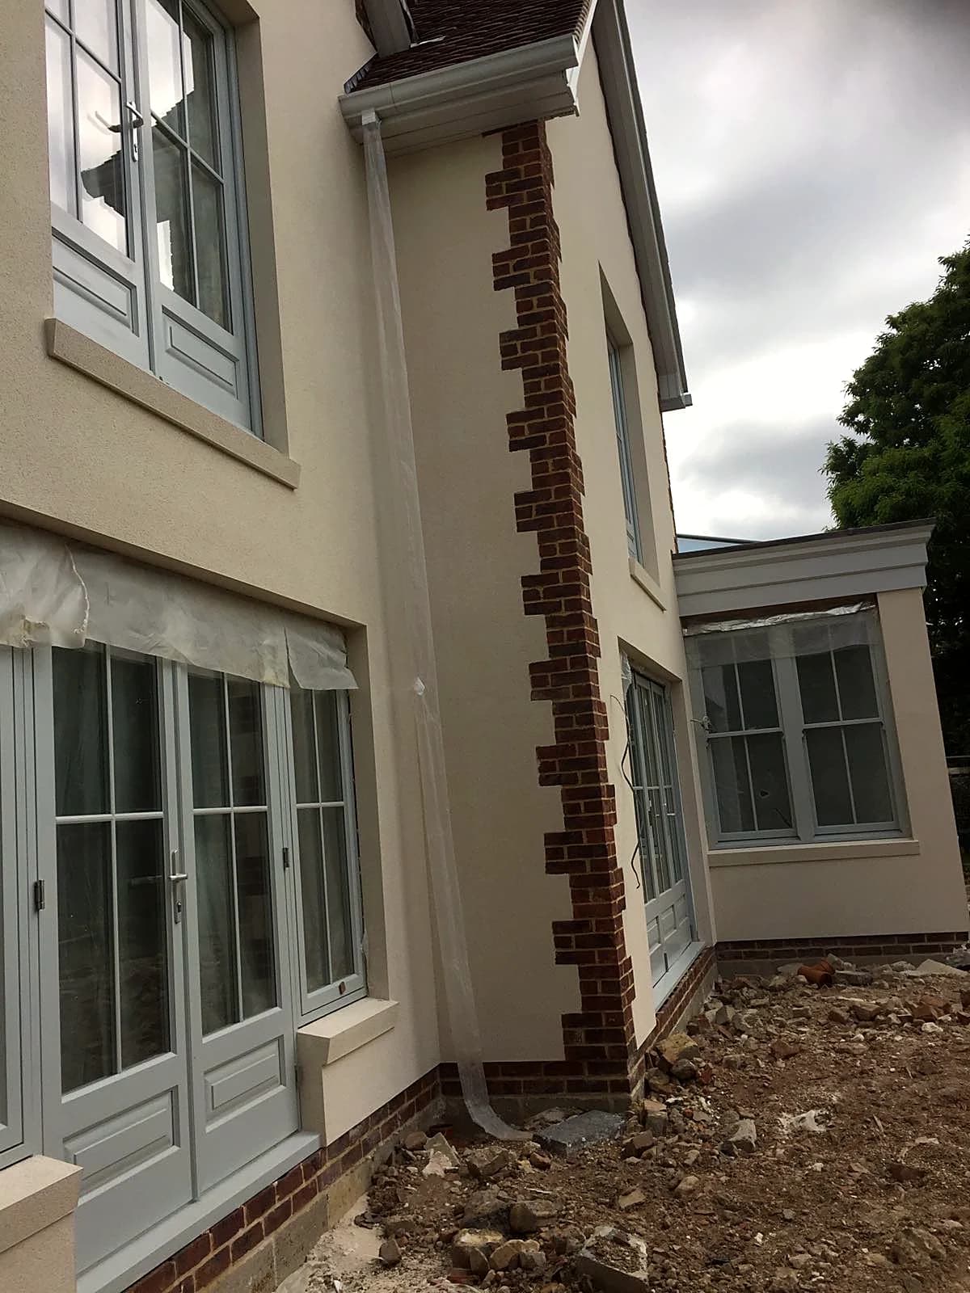
A private residential new build near Reading, designed in a traditional idiom — render with brick quoins, steep gables and a bay garden room — called for windows and doors that would look as though they had always belonged. The owners wanted classic timber sash windows throughout, with French doors to match, finished in a soft light grey for a calm, contemporary-classic feel.
The challenge
The craft involved
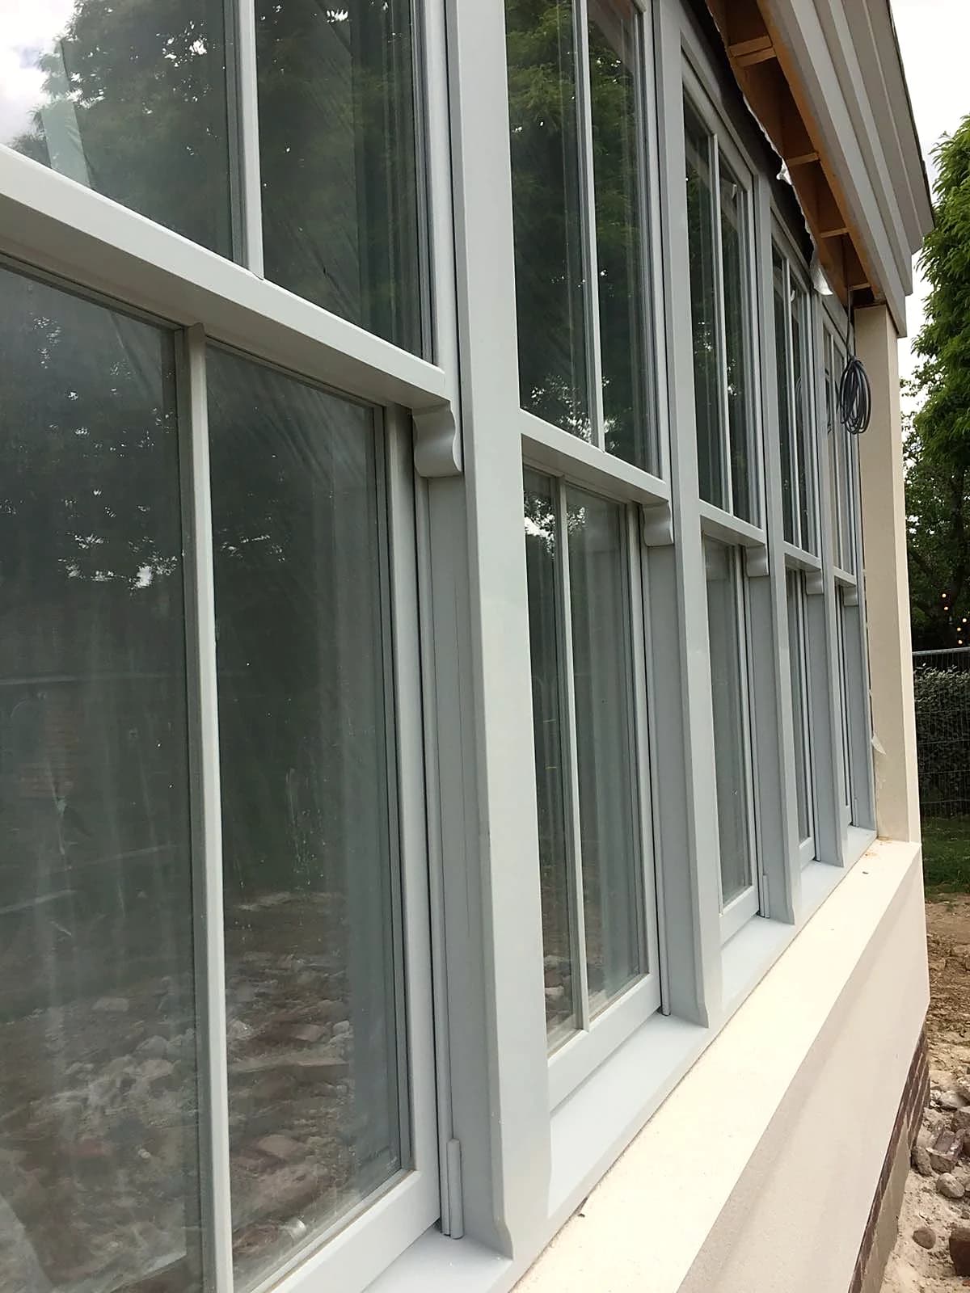
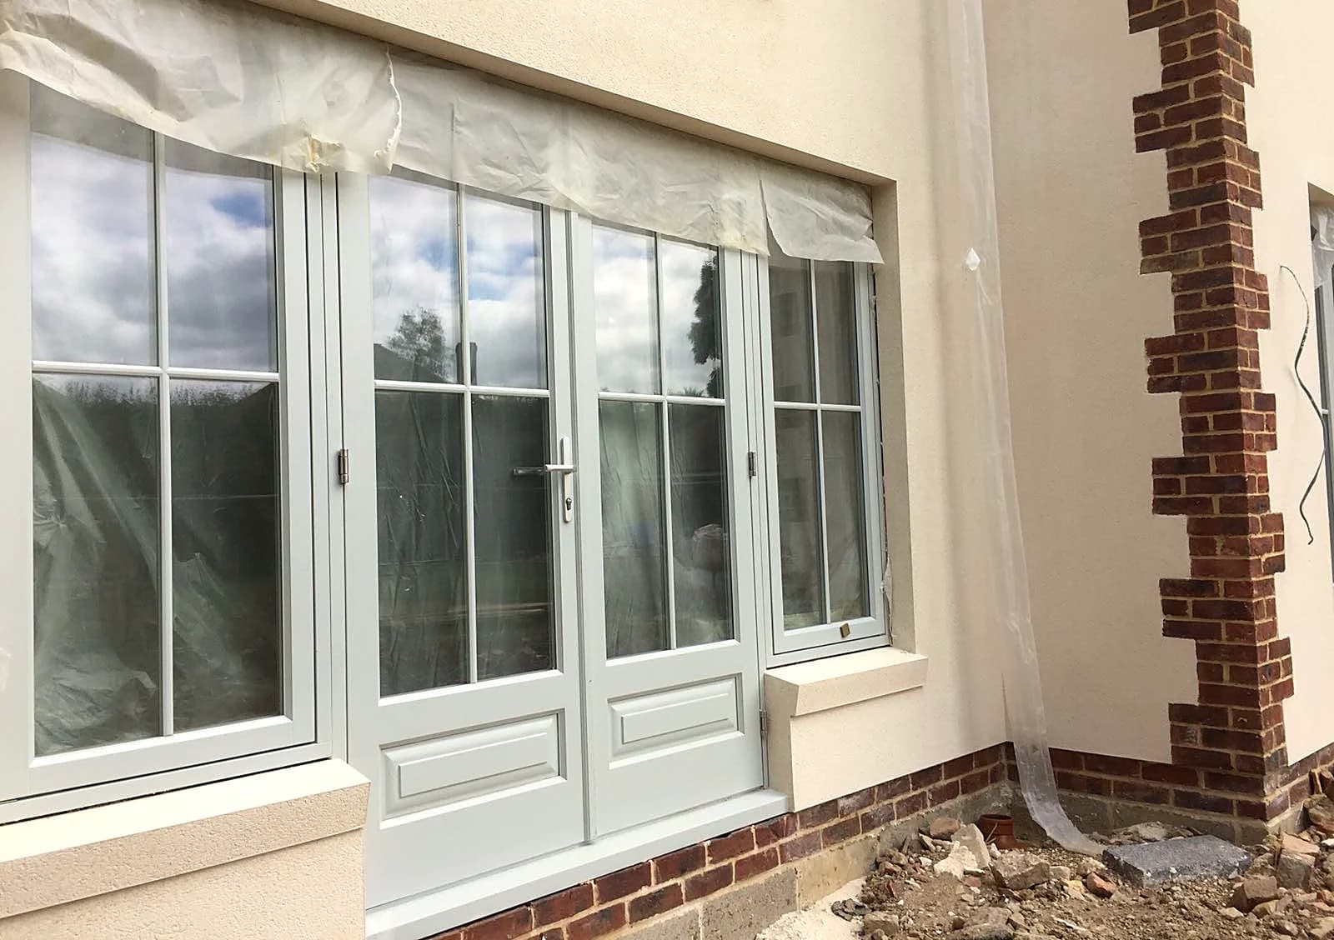
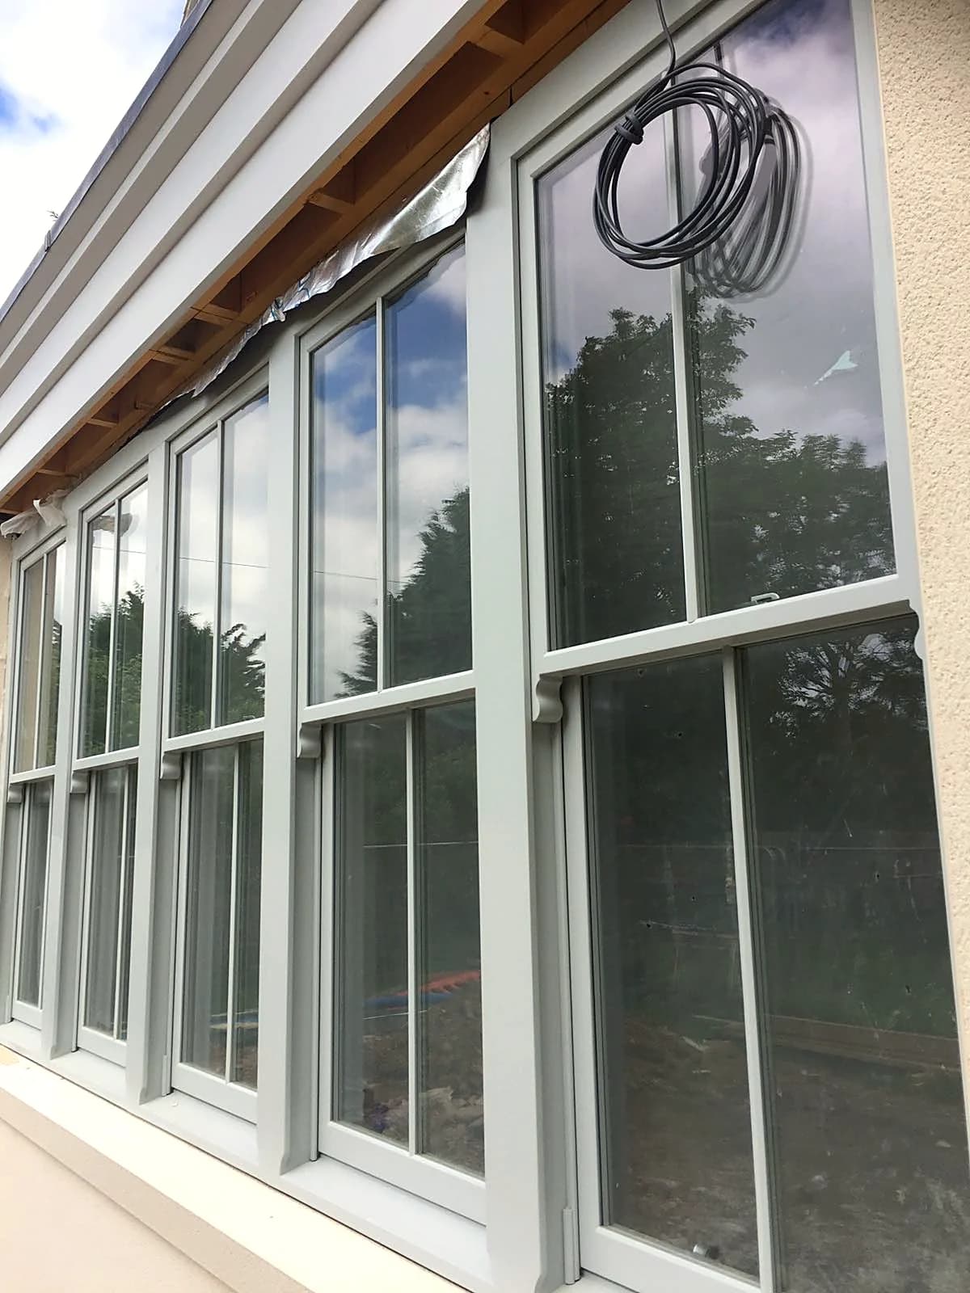
Because the house is new, every window and door could be made to the architect's exact proportions — but that also meant getting those proportions right across a large, varied elevation: tall sashes to the gabled rooms, a continuous run of sashes wrapping the bay garden room, and French doors at both ground and first floor that had to align with the sashes in sightline, glazing bar and colour. Over thirty openings in all, and consistency of the light grey finish across every window, door and the garden room was essential so the whole house reads as one considered design.
The result
The finished work
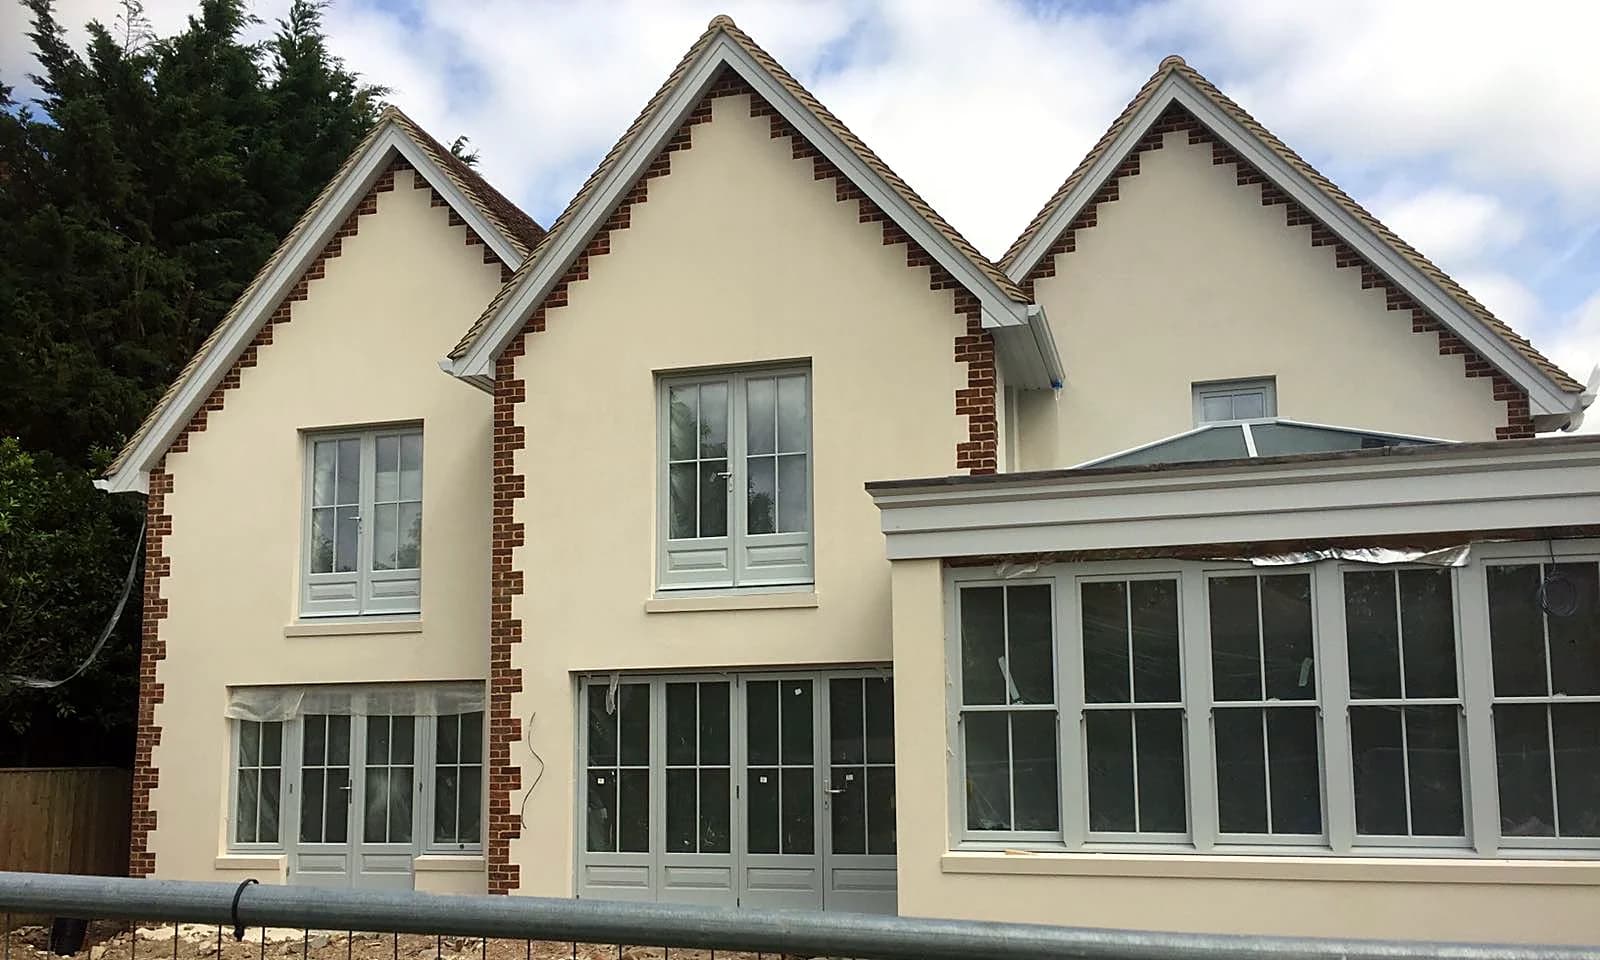
The finished home wears its joinery beautifully: fine glazing bars and slim frames in soft light grey (RAL 7035), classic sash proportions to every opening, and French doors that echo the windows exactly. The bay garden room, glazed on three sides, makes the most of the run of matching sashes, while the upstairs and downstairs French doors open the principal rooms to the garden. New-build throughout, but unmistakably traditional in character.
Related
Explore further
Start your project
Tell us about your property and we’ll advise on a sympathetic, consent-ready specification.
01527 590 776